Designing spaces shaped by the people who live in them
Designing spaces shaped by the people who live in them
Designing spaces shaped by the people who live in them
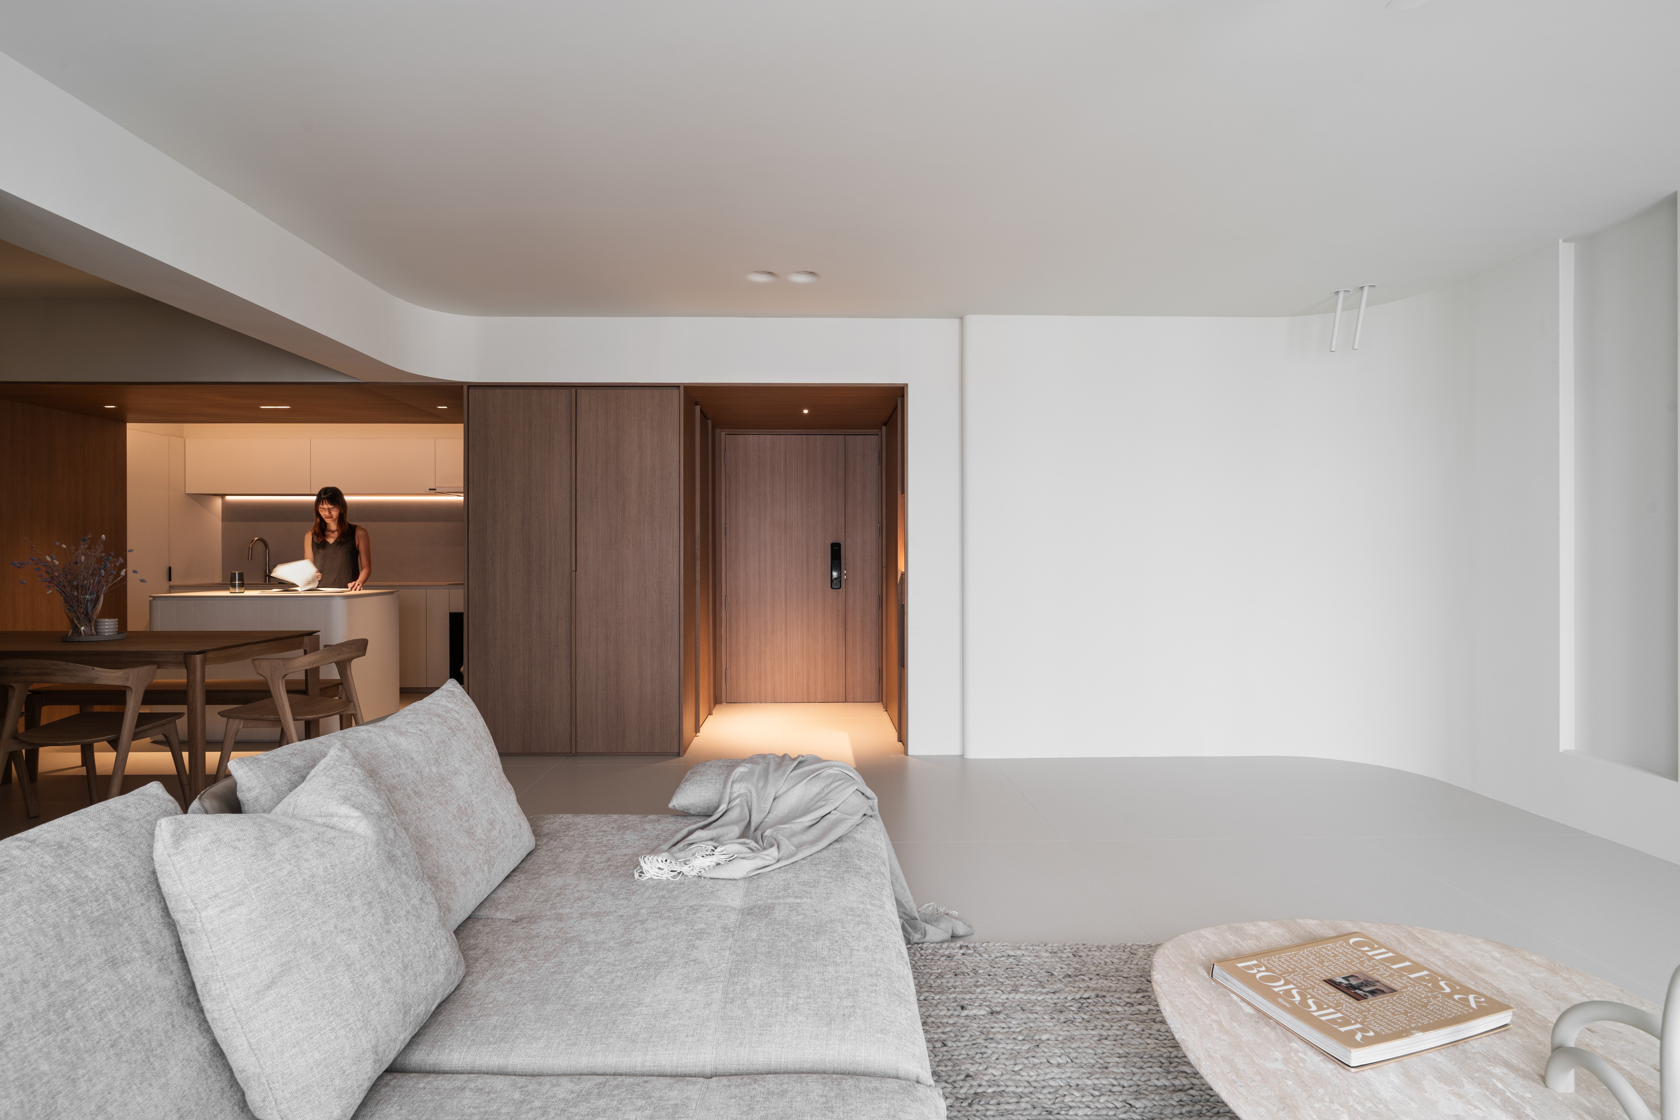


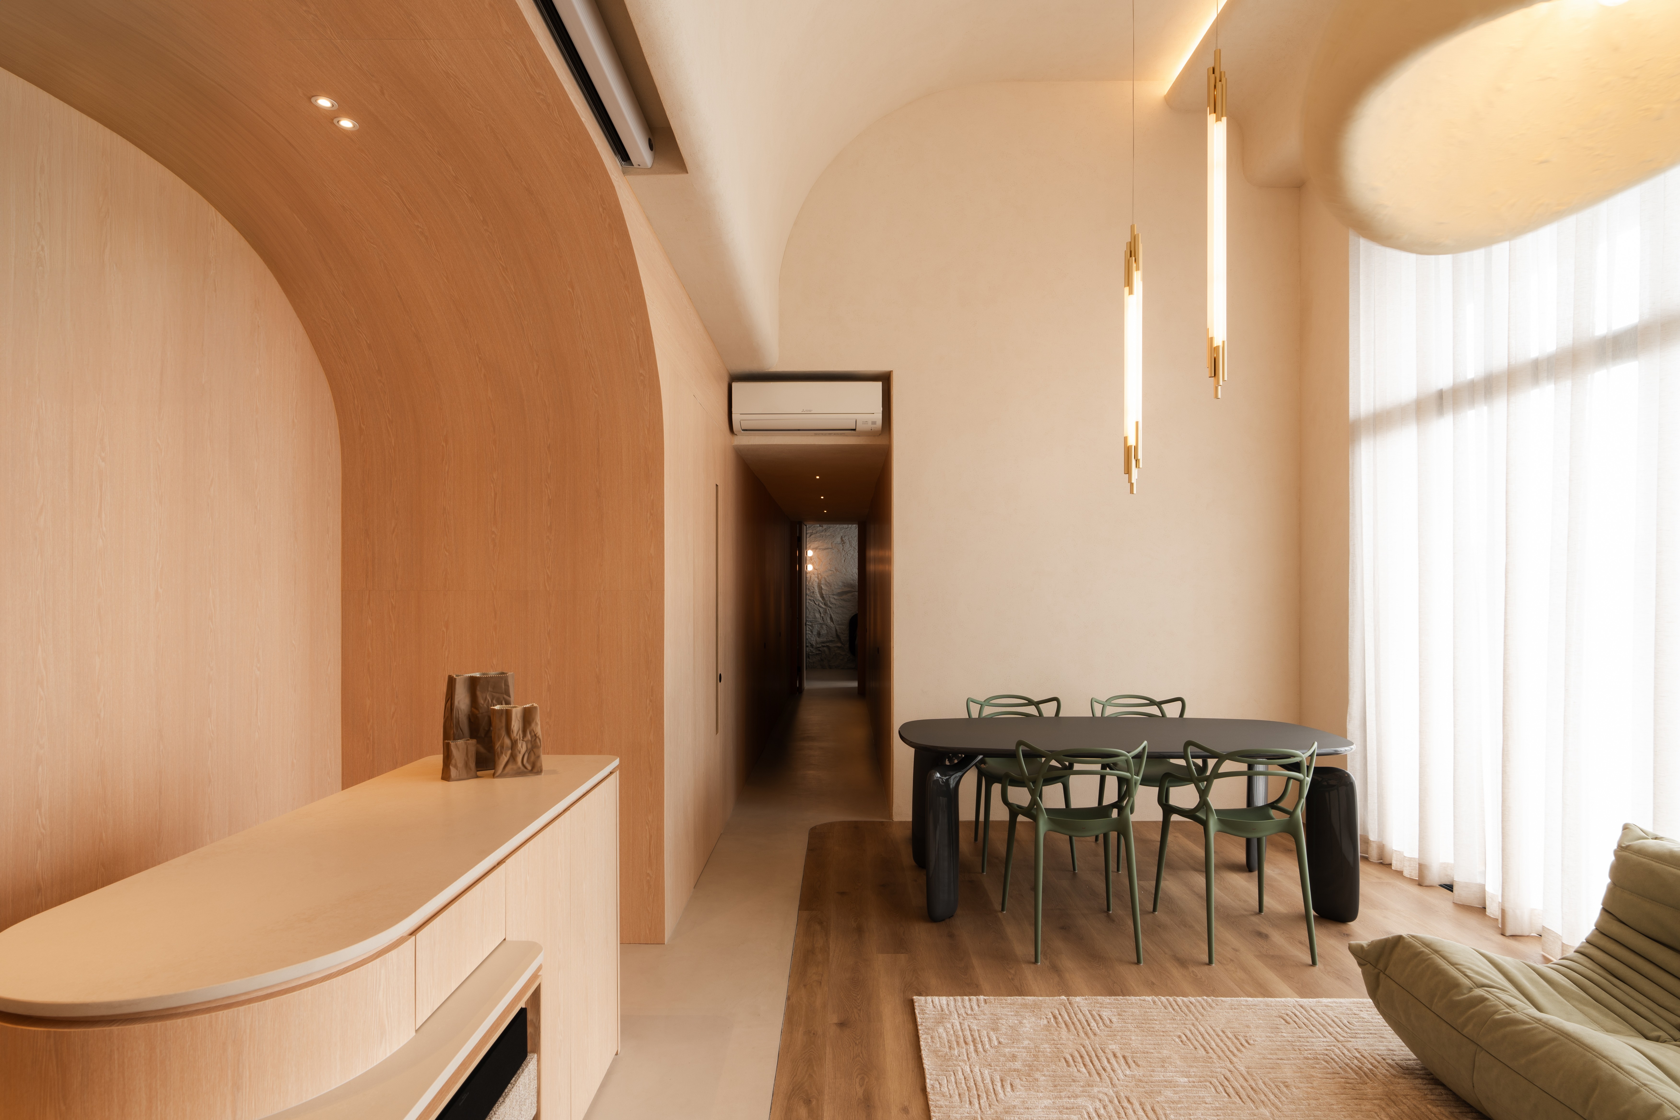
What we've done
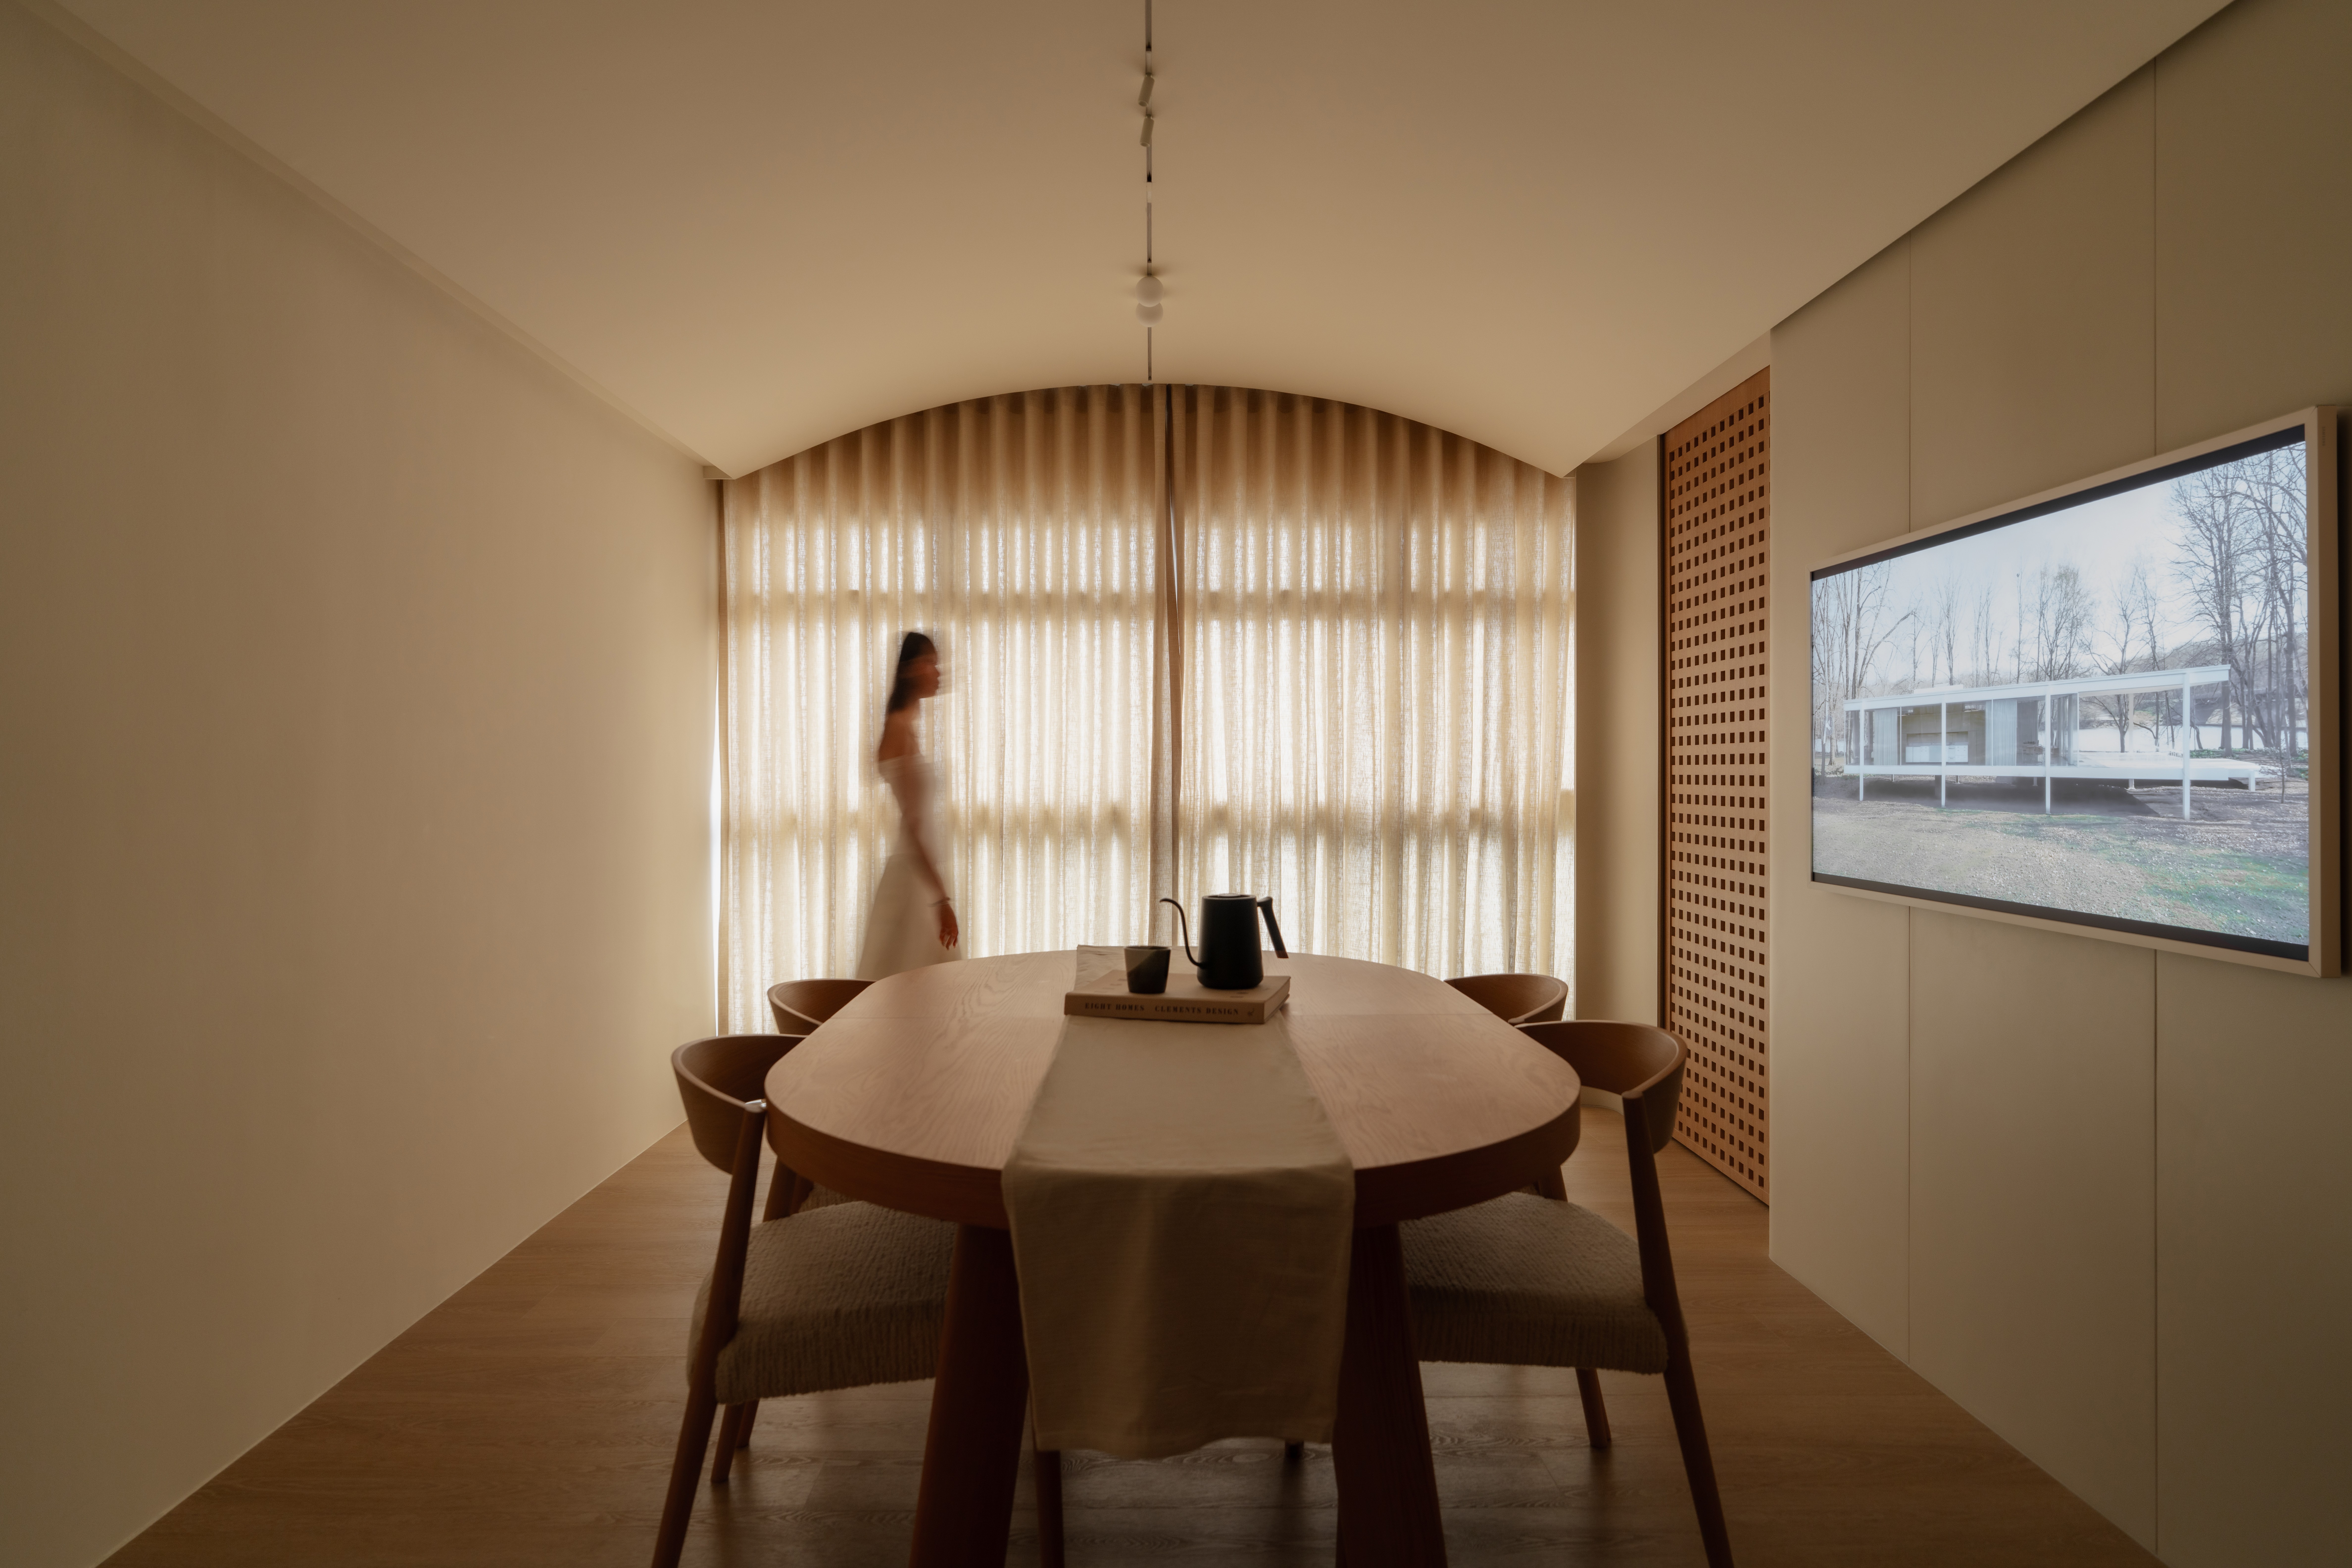


How we work
Our Workflow
(01)
First conversations
We begin by understanding your vision, your needs, and how you live. Through conversation and careful research, we uncover what makes each project distinct, its opportunities, and its constraints.
(02)
Floor plan & proposal
Working from your floor plan, whether your space is ready or still upcoming, we develop an initial proposal and outline. At this stage, we provide an estimated design consultation fee and a ballpark renovation figure, so you have a clear sense of what to plan toward.
(03)
Commissioning the design & agreement
Once the direction feels right, we formalise it together. Every decision moving forward is made with intention and shared understanding.
(04)
Onsite & detailed design
We visit the space, take measurements, and refine the design into its full detail. Every drawing is worked through carefully, in close conversation with you.
(05)
Material & quotation
With the design settled, materials are chosen and a complete quotation is prepared.
(06)
Collaboration & build
We work closely with clients and builders alike, so that the space takes shape with care and shared understanding at every step.
(07)
Completion
The space is handed over, ready to be lived in.
How we work
Our Workflow
(01)
First conversations
We begin by understanding your vision, your needs, and how you live. Through conversation and careful research, we uncover what makes each project distinct, its opportunities, and its constraints.
(02)
Floor plan & proposal
Working from your floor plan, whether your space is ready or still upcoming, we develop an initial proposal and outline. At this stage, we provide an estimated design consultation fee and a ballpark renovation figure, so you have a clear sense of what to plan toward.
(03)
Commissioning the design & agreement
Once the direction feels right, we formalise it together. Every decision moving forward is made with intention and shared understanding.
(04)
Onsite & detailed design
We visit the space, take measurements, and refine the design into its full detail. Every drawing is worked through carefully, in close conversation with you.
(05)
Material & quotation
With the design settled, materials are chosen and a complete quotation is prepared.
(06)
Collaboration & build
We work closely with clients and builders alike, so that the space takes shape with care and shared understanding at every step.
(07)
Completion
The space is handed over, ready to be lived in.
How we work
Our Workflow
(01)
First conversations
We begin by understanding your vision, your needs, and how you live. Through conversation and careful research, we uncover what makes each project distinct, its opportunities, and its constraints.
(02)
Floor plan & proposal
Working from your floor plan, whether your space is ready or still upcoming, we develop an initial proposal and outline. At this stage, we provide an estimated design consultation fee and a ballpark renovation figure, so you have a clear sense of what to plan toward.
(03)
Commissioning the design & agreement
Once the direction feels right, we formalise it together. Every decision moving forward is made with intention and shared understanding.
(04)
Onsite & detailed design
We visit the space, take measurements, and refine the design into its full detail. Every drawing is worked through carefully, in close conversation with you.
(05)
Material & quotation
With the design settled, materials are chosen and a complete quotation is prepared.
(06)
Collaboration & build
We work closely with clients and builders alike, so that the space takes shape with care and shared understanding at every step.
(07)
Completion
The space is handed over, ready to be lived in.